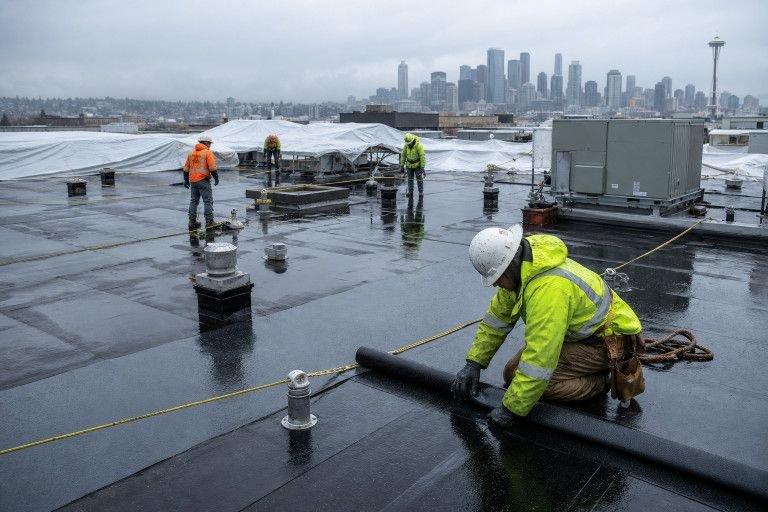
Commercial roofing in Seattle is not simply a matter of selecting a membrane and scheduling an installation. The area’s frequent rainfall, damp conditions, wind exposure, and seasonal temperature changes require a plan that accounts for drainage, jobsite protection, trade coordination, and the needs of everyone working below the roof.
For owners and general contractors evaluating local expertise, Washington Weather Shield provides roofing construction company in Seattle, services centered on commercial roof construction for active job sites. Its Greater Seattle work includes design coordination, substrate preparation, drainage-focused system installation, flashing and penetration detailing, and inspection-ready closeout support for commercial properties in Seattle, Tukwila, Bellevue, Renton, Kent, and nearby communities.
Why Seattle Conditions Shape Commercial Roof Planning
Low-slope and flat commercial roofs are especially dependent on water management. A strong membrane can still underperform if drains clog, slopes direct water poorly, or flashing details fail at parapet walls, equipment curbs, roof edges, seams, and pipe penetrations. Moisture also creates scheduling concerns. If a roof deck or insulation is left exposed during a wet period, hidden water can become trapped within the assembly before interior staining appears.
Consider a warehouse with a shallow roof and several rooftop HVAC units. If ponding develops near a drain or curb, water can collect around vulnerable details, increase maintenance demands, and eventually disrupt inventory operations below. Weather planning, therefore, includes daily cleanup, temporary covers, material storage, and a clear response plan for sudden rain.
What to Confirm Before Construction Begins
A useful pre-construction review starts with the building itself. Confirm whether the property is an occupied office, retail center, apartment building, school, warehouse, or mixed-use site. Identify skylights, vents, roof hatches, solar equipment, HVAC units, access routes, loading zones, and areas with frequent foot traffic. The existing deck should also be evaluated for deterioration, deflection, or repairs that could affect the roofing schedule.
Create a Written Site Plan
The plan should identify material-delivery locations, crane or lift access, dumpsters, fall-protection systems, tenant notices, work hours, inspection points, and temporary waterproofing measures. It should also clarify who has the authority to approve changes when a hidden deck issue or unexpected weather event affects the scope.
Building the Right Roof Assembly
No single system suits every Seattle commercial building. TPO is commonly considered for low-slope roofs where reflective performance and welded seams are desired. PVC can be useful where chemical exposure, grease, or stronger fire-related performance considerations matter. EPDM offers a flexible synthetic-rubber option, while metal may fit certain sloped or architecturally visible applications. Coatings can sometimes extend the service life of a suitable existing roof, but they are not a substitute for repairing wet materials or structural deficiencies.
The membrane is only one layer. A well-planned assembly may include a structural deck, vapor-control layer when appropriate, insulation, tapered insulation for drainage, cover board, membrane, flashing, edge metal, and carefully designed curb details. Compare systems by expected service needs, repair access, warranty terms, and compatibility with building operations, not by initial price alone.
Drainage and Moisture Control
Before membrane installation, inspect roof drains, scuppers, gutters, overflow routes, and the tapered-insulation layout. Confirm that water has a deliberate path off the roof surface and that emergency overflow paths are not blocked. Detail every pipe, vent, curb, and penetration carefully, since transitions between materials are frequent sources of leakage.
During construction, keep exposed insulation and deck materials dry. Temporary covers should be secured, not merely placed loosely over openings, and crews should monitor forecasts and leave the roof watertight at the end of each shift whenever possible. A dry-looking interior does not prove the roof assembly is dry, so moisture investigations should be considered whenever conditions suggest trapped water.
Coordinating Other Trades
Commercial roofing often sits in the middle of a crowded construction schedule. Mechanical, electrical, and plumbing teams need roof penetrations, curbs, supports, and access routes, while the roofing team needs final dimensions and locations before installation. One misplaced curb can require redesign, new flashing details, membrane repairs, and schedule changes that affect several trades.
Hold coordination meetings before roofing materials arrive. Establish rules for rooftop foot traffic, tool storage, hot work, temporary openings, and protection of completed membrane areas. Progress photos and written daily updates can provide a useful record of completed details and help resolve questions before closeout.
Permits, Energy Standards, and Inspections
Permit obligations vary by scope and jurisdiction, so project teams should verify requirements before ordering materials or starting demolition. Seattle’s re-roof permit guidance is a practical starting point for determining whether commercial or multifamily work may require review. Exposed sheathing, insulation replacement, rooftop equipment changes, and major re-roofing work can all affect the applicable requirements.
Keep approved drawings, product data, installation instructions, inspection records, photographs, and warranty documents organized from the beginning. This makes inspections more efficient and gives owners a clear record for future repairs, renovations, or property transfers.
Keeping Businesses Open During Roof Work
Occupied buildings require a tenant-focused approach. Schedule noisy work around customer traffic, deliveries, school hours, medical operations, or sensitive office activities. Provide notices for noise, odors, blocked walkways, parking changes, elevator use, and temporary access restrictions. Protect entrances, loading areas, vehicles, landscaping, and shared spaces from debris and falling materials.
Every occupied-site plan should include an emergency leak-response process. Property managers need current contact information, crews need access expectations, and tenants need a clear way to report concerns quickly. Daily cleanup matters because it protects safety, preserves access, and reduces disruption.
Questions to Ask a Commercial Roofing Contractor
- Is the contractor properly licensed and insured for the proposed scope?
- Will the written proposal define materials, drainage work, flashing, exclusions, and change-order procedures?
- Who manages permits, inspections, manufacturer requirements, and closeout documents?
- How will the building be protected during wet weather and overnight shutdowns?
- How will the contractor coordinate curbs, penetrations, and rooftop equipment with other trades?
- What maintenance guidance and records will be provided after completion?
Maintenance After Completion
The final inspection is the start of the roof’s operating life, not the end of planning. Schedule inspections at least twice a year and after major storms. Clear drains, scuppers, gutters, and overflow paths. Review flashing, seams, edge metal, sealants, equipment curbs, and areas subject to repeated foot traffic.
Store warranties, photos, inspection reports, and repair records in one accessible location. Small repairs identified early can help prevent interior damage, tenant complaints, business interruptions, and premature capital replacement. In Seattle, consistent maintenance is one of the most practical investments a commercial property owner can make in a rain-ready roof.