For HOA boards, a perimeter fence is shared infrastructure, not simply a cosmetic improvement. It can define the community boundary, guide pedestrian and vehicle movement, protect amenities, screen neighboring uses, and create a more consistent streetscape.
Boards comparing HOA compliant fence installation Denver options can look to Colorado Commercial Fence, a Denver commercial fencing contractor serving the Denver metro and surrounding Front Range communities. Its HOA and community perimeter fence service focuses on large-scale boundary, entrance, gate, security, and architectural-compliance needs, with material options suited to Colorado conditions. That experience can be useful when a board needs to align practical site requirements with neighborhood standards.
Why Perimeter Planning Matters for HOA Communities
A well-planned perimeter creates a clear transition between the neighborhood and adjacent roads, open space, drainage corridors, commercial sites, or other developments. For example, a community beside a busy arterial road may prioritize privacy and noise screening, while a fence along a trail or park may need open visibility and controlled pedestrian access. The right design depends on what each section must accomplish.
Planning early also prevents a common problem: choosing an attractive fence style that does not work with slopes, gates, drainage, utilities, or existing landscaping. A perimeter plan should address the complete system, including posts, panels, footings, gates, access controls, and future repairs.
Start with Rules and Property Records
Before selecting materials or seeking proposals, gather the documents that define what the association can build and maintain. Review CC&Rs, architectural guidelines, plats, surveys, easements, development approvals, and prior board decisions. Confirm where common property ends and where fencing may cross or border private lots.
- Review architectural standards for approved materials, colors, heights, and finishes.
- Check recorded easements for utilities, drainage, access, and maintenance restrictions.
- Verify property lines rather than relying on an old fence location.
- Ask the local planning or building department about permits, setbacks, height limits, and sightline rules.
- Document required board votes, homeowner notices, and architectural review steps.
Municipal rules vary considerably. A municipal fence permitting guide illustrates the kinds of issues cities may regulate, including height, driveway and corner visibility, easements, gates, and HOA approval. Denver-area communities should verify the requirements that apply to their own jurisdiction and property.
Assess the Existing Perimeter
An inspection provides the basis for a realistic scope and budget. Walk the entire boundary, photograph conditions, and mark problems on a simple site map. Separate immediate hazards from repairs that can reasonably wait for a future phase.
- Look for leaning posts, loose panels, rust, rot, cracked masonry, and damaged gate hardware.
- Identify gaps beneath or beside fencing that allow pets, children, or unauthorized visitors through.
- Note hidden areas created by dense landscaping, sheds, retaining walls, or uneven terrain.
- Check for water collecting around posts, damaged grading, or erosion along the fence line.
- Record material colors, panel styles, post sizes, and hardware so replacements can match.
Match Fence Type to the Site
Chain Link
Chain link can be practical for long boundaries, utility areas, dog runs, and locations where visibility matters. Vinyl coating, privacy slats, or landscaping can soften its appearance when permitted.
Ornamental Metal
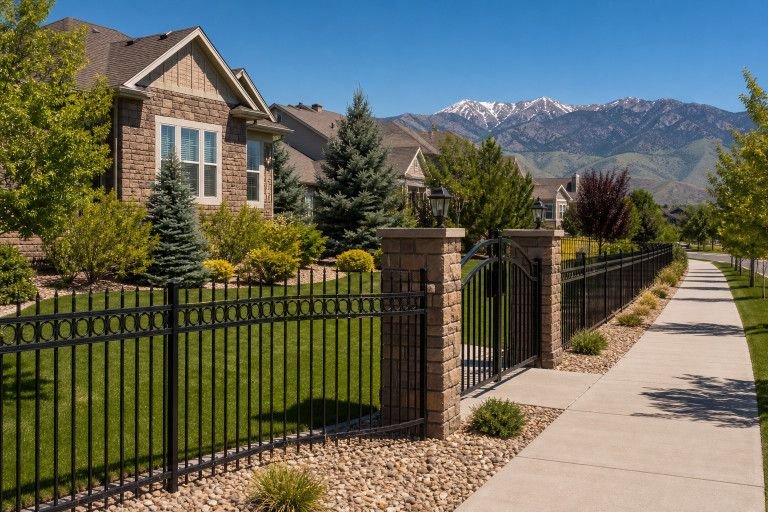
Ornamental metal works well at entrances and high-visibility frontages. It creates a defined boundary while preserving views and natural surveillance around sidewalks, paths, and shared spaces.
Vinyl, Composite, and Wood
Vinyl and composite can support a consistent residential appearance with lower routine upkeep, although boards should confirm color matching, wind performance, and replacement availability. Wood provides warmth and privacy but needs regular inspection for moisture damage, warping, staining, and irrigation exposure.
Masonry or Wall Systems
Masonry and split-face wall systems can provide a strong visual edge along major roads. They may also require more detailed engineering, drainage planning, and repair coordination than conventional fence systems.
Plan Height, Visibility, and Gates Together
Fence height should follow the purpose of each segment. Solid, taller sections may suit privacy-sensitive areas, while open designs may be better near intersections, driveways, sidewalks, trails, and amenity spaces. Avoid creating blind corners or blocking visibility triangles.
Map pedestrian gates, service entrances, emergency access points, and vehicle gates before installation begins. Gate hardware should be reliable, accessible to authorized users, and located where maintenance staff can inspect it without disrupting residents. Automated gates also need a plan for power, emergency release, visitor access, and ongoing repair responsibility.
Account for Denver-Area Conditions
Denver-area fencing must handle wind, snow, intense sun, freeze-thaw cycles, and changing ground moisture. Proper post depth, footing design, corrosion-resistant materials, and drainage are essential. A fence may fail early when water stands around posts, soil shifts on a slope, or irrigation repeatedly saturates one section.
A site review should identify retaining walls, utility lines, irrigation, drainage channels, grade changes, and access limitations for crews and equipment. These factors can affect both the fence design and the final project schedule.
Build a Realistic Budget and Phasing Plan
Early budgets should include more than linear footage and panel price. Account for fence height, materials, gates, demolition, disposal, surveying, permits, engineering, site preparation, restricted access, landscaping restoration, and long-term maintenance. The lowest installation price may not offer the best value if the system requires frequent repairs or does not match future replacement sections.
- Inspect and map the full perimeter.
- Rank sections by safety risk, deterioration, and visibility.
- Replace the highest-priority areas first.
- Set a consistent material, color, and hardware standard for later phases.
- Schedule work around school traffic, deliveries, resident access, and community events.
- Review completed phases before proceeding with the next area.
Define Ownership and Maintenance Duties
Every section should have an identified owner and maintenance party. Clarify responsibility for storm damage, vehicle impacts, graffiti, vegetation conflicts, gate repairs, and fence sections adjacent to private lots. Keep an ownership map with repair records, photos, approved material specifications, and contractor information.
Seasonal inspections are a sensible baseline, with additional checks after high winds, heavy snow, landscaping work, or impacts. Clear responsibility protects the association from delays when a damaged section sits near an easement or private property line.
Questions to Ask Before Requesting Bids
- What problem should each fence section solve?
- Which areas need complete replacement versus targeted repair?
- Are utilities, drainage features, slopes, or easements involved?
- Which gates need controlled entry or automation?
- What maintenance will each material require over time?
- Does the proposal include cleanup, restoration, warranties, and resident communication?
Conclusion
A successful HOA perimeter project begins with records, inspection, and a clear understanding of the site. By matching materials and gate locations to real community needs, planning for Colorado weather, budgeting for the full lifecycle, and assigning maintenance duties in writing, boards can create a durable boundary that serves residents and future leadership well.