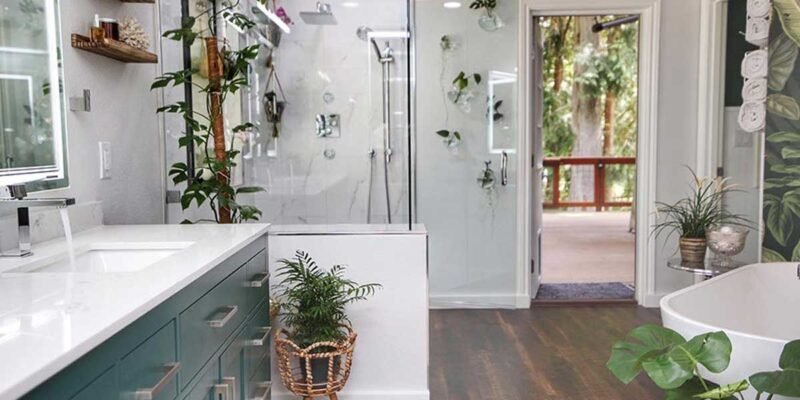
As a homeowner, a small bathroom requires thoughtful fixture placement, especially when floor space is limited. A bathroom remodel gives you an opportunity to change how the existing space is arranged. Tub conversions, custom showers, and updated wall systems can address different aspects of the room’s layout. Here are some ways to maximize space when remodeling your bathroom:
Rework Bathroom Zones
A full bathroom remodel looks at how the main areas work together rather than replacing one fixture at a time. Bathing areas, storage spaces, and other fixtures each occupy part of the available floor space, so their positions affect how easily you can move around the room. Changing their arrangement provides an opportunity to make better use of corners and improve awkward clearances within the existing space. Possible changes include:
- Moving the sink or toilet to create a more efficient path through the bathroom.
- Replacing bulky cabinets with streamlined storage to free up floor space while keeping everyday items accessible.
- Changing the placement of fixtures to provide more space around doorways, shower entrances, and other high-traffic areas.
Convert Tubs to Showers
A large tub takes up a defined section of the bathroom, and that footprint affects the space around it. Replacing the tub with a walk-in shower changes the bathing area’s shape and leaves a different amount of usable floor space. This approach suits bathrooms where the existing tub makes movement between fixtures feel restricted. A walk-in shower provides an open entry, and it can leave more room around the surrounding area. A tub-to-shower conversion also changes the way the bathing area serves the household. Someone who rarely uses a tub might prefer a shower that occupies less floor area and provides a quick way to get clean. Professional remodeling services help connect the new shower with the room’s existing dimensions and fixture placement.
Choose Ideal Shower Formats
The shower’s configuration affects the amount of floor space left around the bathing area. Standard showers may follow a defined footprint, while custom shower layouts allow for placement around the room’s existing dimensions. Both shape and position matter when a bathroom has limited space between fixtures. A custom shower installation provides more flexibility; this is beneficial if the existing layout has an awkward corner or narrow passage. Transparent enclosure options can enhance the visual connection between the shower and surrounding bathroom.
Wall surfaces also play a role in shower design within a small bathroom. Continuous surrounds create fewer visual breaks, and grout-free surfaces provide uninterrupted lines across the walls. Functional options may be available for areas that are regularly damp, including antimicrobial and mold-resistant surfaces. A low-maintenance wall system is ideal for bathrooms that are used every day. These systems may be easy to clean.
Plan Accessible Conversions
Accessibility requirements introduce additional layout factors for bathroom conversions. When accessibility is a priority, review the following before completing your remodel:
- Entry clearance: A wider shower or tub entrance makes it easier to enter and exit the bathing area.
- Turning space: Adequate open floor space allows for easier movement around fixtures and can accommodate mobility devices.
- Fixture placement: Sinks, toilets, and bathing fixtures should be positioned to provide practical access and clear pathways.
- Support features: Grab bars, seating, and handheld showerheads can add convenience and support without requiring major changes to the room’s overall layout.
Schedule a Bathroom Remodel
Bathroom space planning involves more than choosing smaller fixtures for a limited room. Tub conversions, shower layouts, wall systems, and accessible layouts each address different aspects of the available space. A bathroom remodel combines these elements when the existing layout no longer meets the family’s needs. Contact a professional for remodeling advice, and explore your options based on your bathroom’s layout, size, and function.