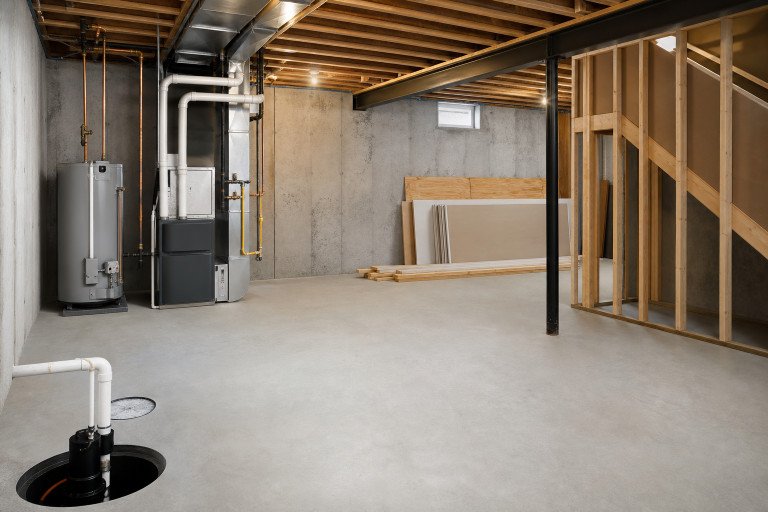
In Connecticut, an unfinished basement can become valuable living space for a growing family, a home office, a media room, or a flexible place to gather during long winter weekends and humid summer days. Successful basement finishing in Connecticut begins with more than selecting paint colors and furniture. It requires a plan that accounts for below-grade moisture, changing seasonal conditions, utility access, safety, and the way the household will actually use the room.
Connecticut homes often contend with snowmelt, spring rain, wet soil around foundations, and summer humidity. A basement that looks dry during one visit may still develop dampness or condensation during another season. Planning in the right order helps homeowners create a finished lower level that feels comfortable, functions well, and is easier to maintain over time.
Why Basement Planning Matters
A basement should feel like a connected part of the home, not an afterthought below the main floor. Establishing its primary purpose early helps guide every later decision, including lighting, storage, electrical outlets, sound control, finishes, and furniture placement. A clear plan can also prevent a common problem: completing a polished room that does not support daily routines.
Popular Connecticut basement uses include family rooms, playrooms, exercise areas, guest spaces, home offices, media rooms, and flexible entertaining areas. The best plan balances appearance with practical needs, especially when the space must handle winter boots, sports equipment, holiday storage, or access to mechanical systems.
Check the Space Before Designing It
Before choosing a layout, inspect the basement carefully. Photograph the room, measure every wall, and mark fixed features on a simple floor plan. Note the location of support posts, beams, stairs, windows, electrical panels, plumbing, the furnace, water heater, sump pump, and floor drains.
Items to Review
- Ceiling height, low beams, and ductwork
- Foundation-wall cracks, stains, peeling coatings, or damp spots
- Floor slope, uneven concrete, and signs of water entry
- Window size, natural light, and window-well condition
- Stair width and the ability to move furniture downstairs
- Clear access to shutoffs, utility equipment, and electrical panels
Solve Moisture Problems First
Do not cover a moisture problem with drywall, insulation, flooring, or built-in cabinets. Water can damage finishes out of sight and create persistent odors. The EPA recommends correcting leaks and other moisture concerns before converting a basement into living space. Its guidance on remodeling your home and indoor air quality also highlights the importance of moisture control, ventilation, flooring choices, and radon testing before a basement is finished.
Possible Moisture Sources
- Rainwater is pooling near the foundation
- Clogged gutters or downspouts discharging too close to the house
- Foundation cracks and poorly sealed penetrations
- Plumbing leaks, sump-pump issues, or high indoor humidity
- Condensation on cold pipes, walls, windows, or concrete floors
- Water vapor moving through a concrete slab
Plan the Layout Around Daily Use
Plan movement first, then furniture. Keep the main path from the stairs open, reserve brighter areas for desks or reading zones, and avoid turning a limited basement into a series of cramped rooms. Flexible zones can make a lower level more useful without sacrificing openness.
- Place a home office near a window or strong task lighting.
- Use the area beneath the stairs for organized storage.
- Keep exercise equipment away from finished walls when possible.
- Locate a future bathroom near existing plumbing lines when practical.
- Use rugs, shelving, or furniture groupings to define zones.
- Leave adequate service space around utility equipment.
Choose Materials for Below-Grade Conditions
Materials that work well on an upper floor are not always right below grade. Select products based on the slab condition, moisture history, expected temperature changes, cleaning needs, and repair access. Tile, sealed concrete, and basement-rated luxury vinyl are often practical flooring options, while wall-to-wall carpet can be risky in areas with ongoing dampness.
Improve Light, Heating, Cooling, and Airflow
A comfortable basement relies on layered lighting, balanced temperatures, good airflow, and controlled humidity. Combine general ceiling lighting with task lighting at desks, in craft areas, in storage spaces, and on stairs. Light wall colors, open sightlines, and uncluttered windows can help a basement feel less enclosed.
Ventilation and source control matter throughout construction and after move-in. The EPA’s recommendations for addressing indoor environmental concerns during remodeling emphasize managing dust, pollutants, ventilation, and moisture. Use a humidity monitor, keep filters clean, vent bathroom or laundry exhaust outdoors, and consider dehumidification if the basement remains humid during Connecticut summers.
Include Safety and Access Features
Safety details should be incorporated before finishes are installed. Maintain clear stairways and walking paths, use appropriate handrails, protect exposed wiring and pipes, and select slip-resistant surfaces near exterior doors or plumbing fixtures. A proposed bedroom may require specific emergency escape and rescue openings, smoke alarms, carbon monoxide alarms, ceiling height, and permit review. Confirm current requirements with the local building authority before work begins.
Control the Budget and Project Sequence
- Inspect, measure, and define the room’s purpose.
- Correct drainage, leaks, and moisture concerns.
- Finalize the layout and review permit needs.
- Complete framing and utility rough-ins.
- Install insulation and prepare walls.
- Finish ceilings, floors, lighting, trim, and storage.
- Test systems, clean thoroughly, and complete inspections.
Avoid Common Basement Remodeling Mistakes
- Finishing over an active leak or musty area
- Blocking access to electrical panels, shutoffs, or mechanical equipment
- Using moisture-sensitive finishes without evaluating the slab and walls
- Relying on a single ceiling fixture for all lighting needs
- Leaving too little storage for household items
- Ignoring sound control near bedrooms or work areas
- Starting construction without reviewing local permit requirements
Frequently Asked Questions
Can Every Basement Be Finished?
Many can be improved, but the right approach depends on moisture levels, foundation condition, ceiling height, access, ventilation, and local regulations. Some spaces need drainage or structural repairs before they are suitable for regular living use.
What Should Be Done Before Drywall Goes Up?
Complete moisture checks, framing, insulation, electrical and plumbing rough-ins, required inspections, and utility-access planning. Hidden work is much harder to correct after walls are closed.
How Can a Finished Basement Stay Comfortable?
Check humidity regularly, maintain drainage systems, repair leaks promptly, keep HVAC filters clean, and inspect windows, foundation walls, and mechanical equipment seasonally.
Final Planning Checklist
- Define the basement’s main purpose.
- Inspect the foundation, slab, windows, ceiling, and utilities.
- Correct moisture concerns before adding finishes.
- Plan clear pathways, storage, lighting, and furniture placement.
- Choose materials suited to below-grade conditions.
- Review ventilation, humidity, safety, and permit needs.
- Keep utility equipment accessible and reserve funds for repairs.
A successful Connecticut basement project is built on sound planning rather than expensive finishes alone. Address water and air quality concerns first, create a layout that fits daily life, and choose durable materials that can withstand the conditions below the main floor.